
Are you thinking about remodeling your kitchen? Before making decisions about your new space, it is important to consider more than just its appearance. How you use your kitchen, the layout, your storage needs, appliances, and the overall scope of the renovation can all influence the final result.
A thoughtfully designed kitchen should do more than look beautiful… it should complement your home, enhance your everyday routines, and provide a space that feels both luxurious and functional. From creating a welcoming place to gather to incorporating customized features that reflect your lifestyle, the right renovation can transform the way you experience your kitchen.
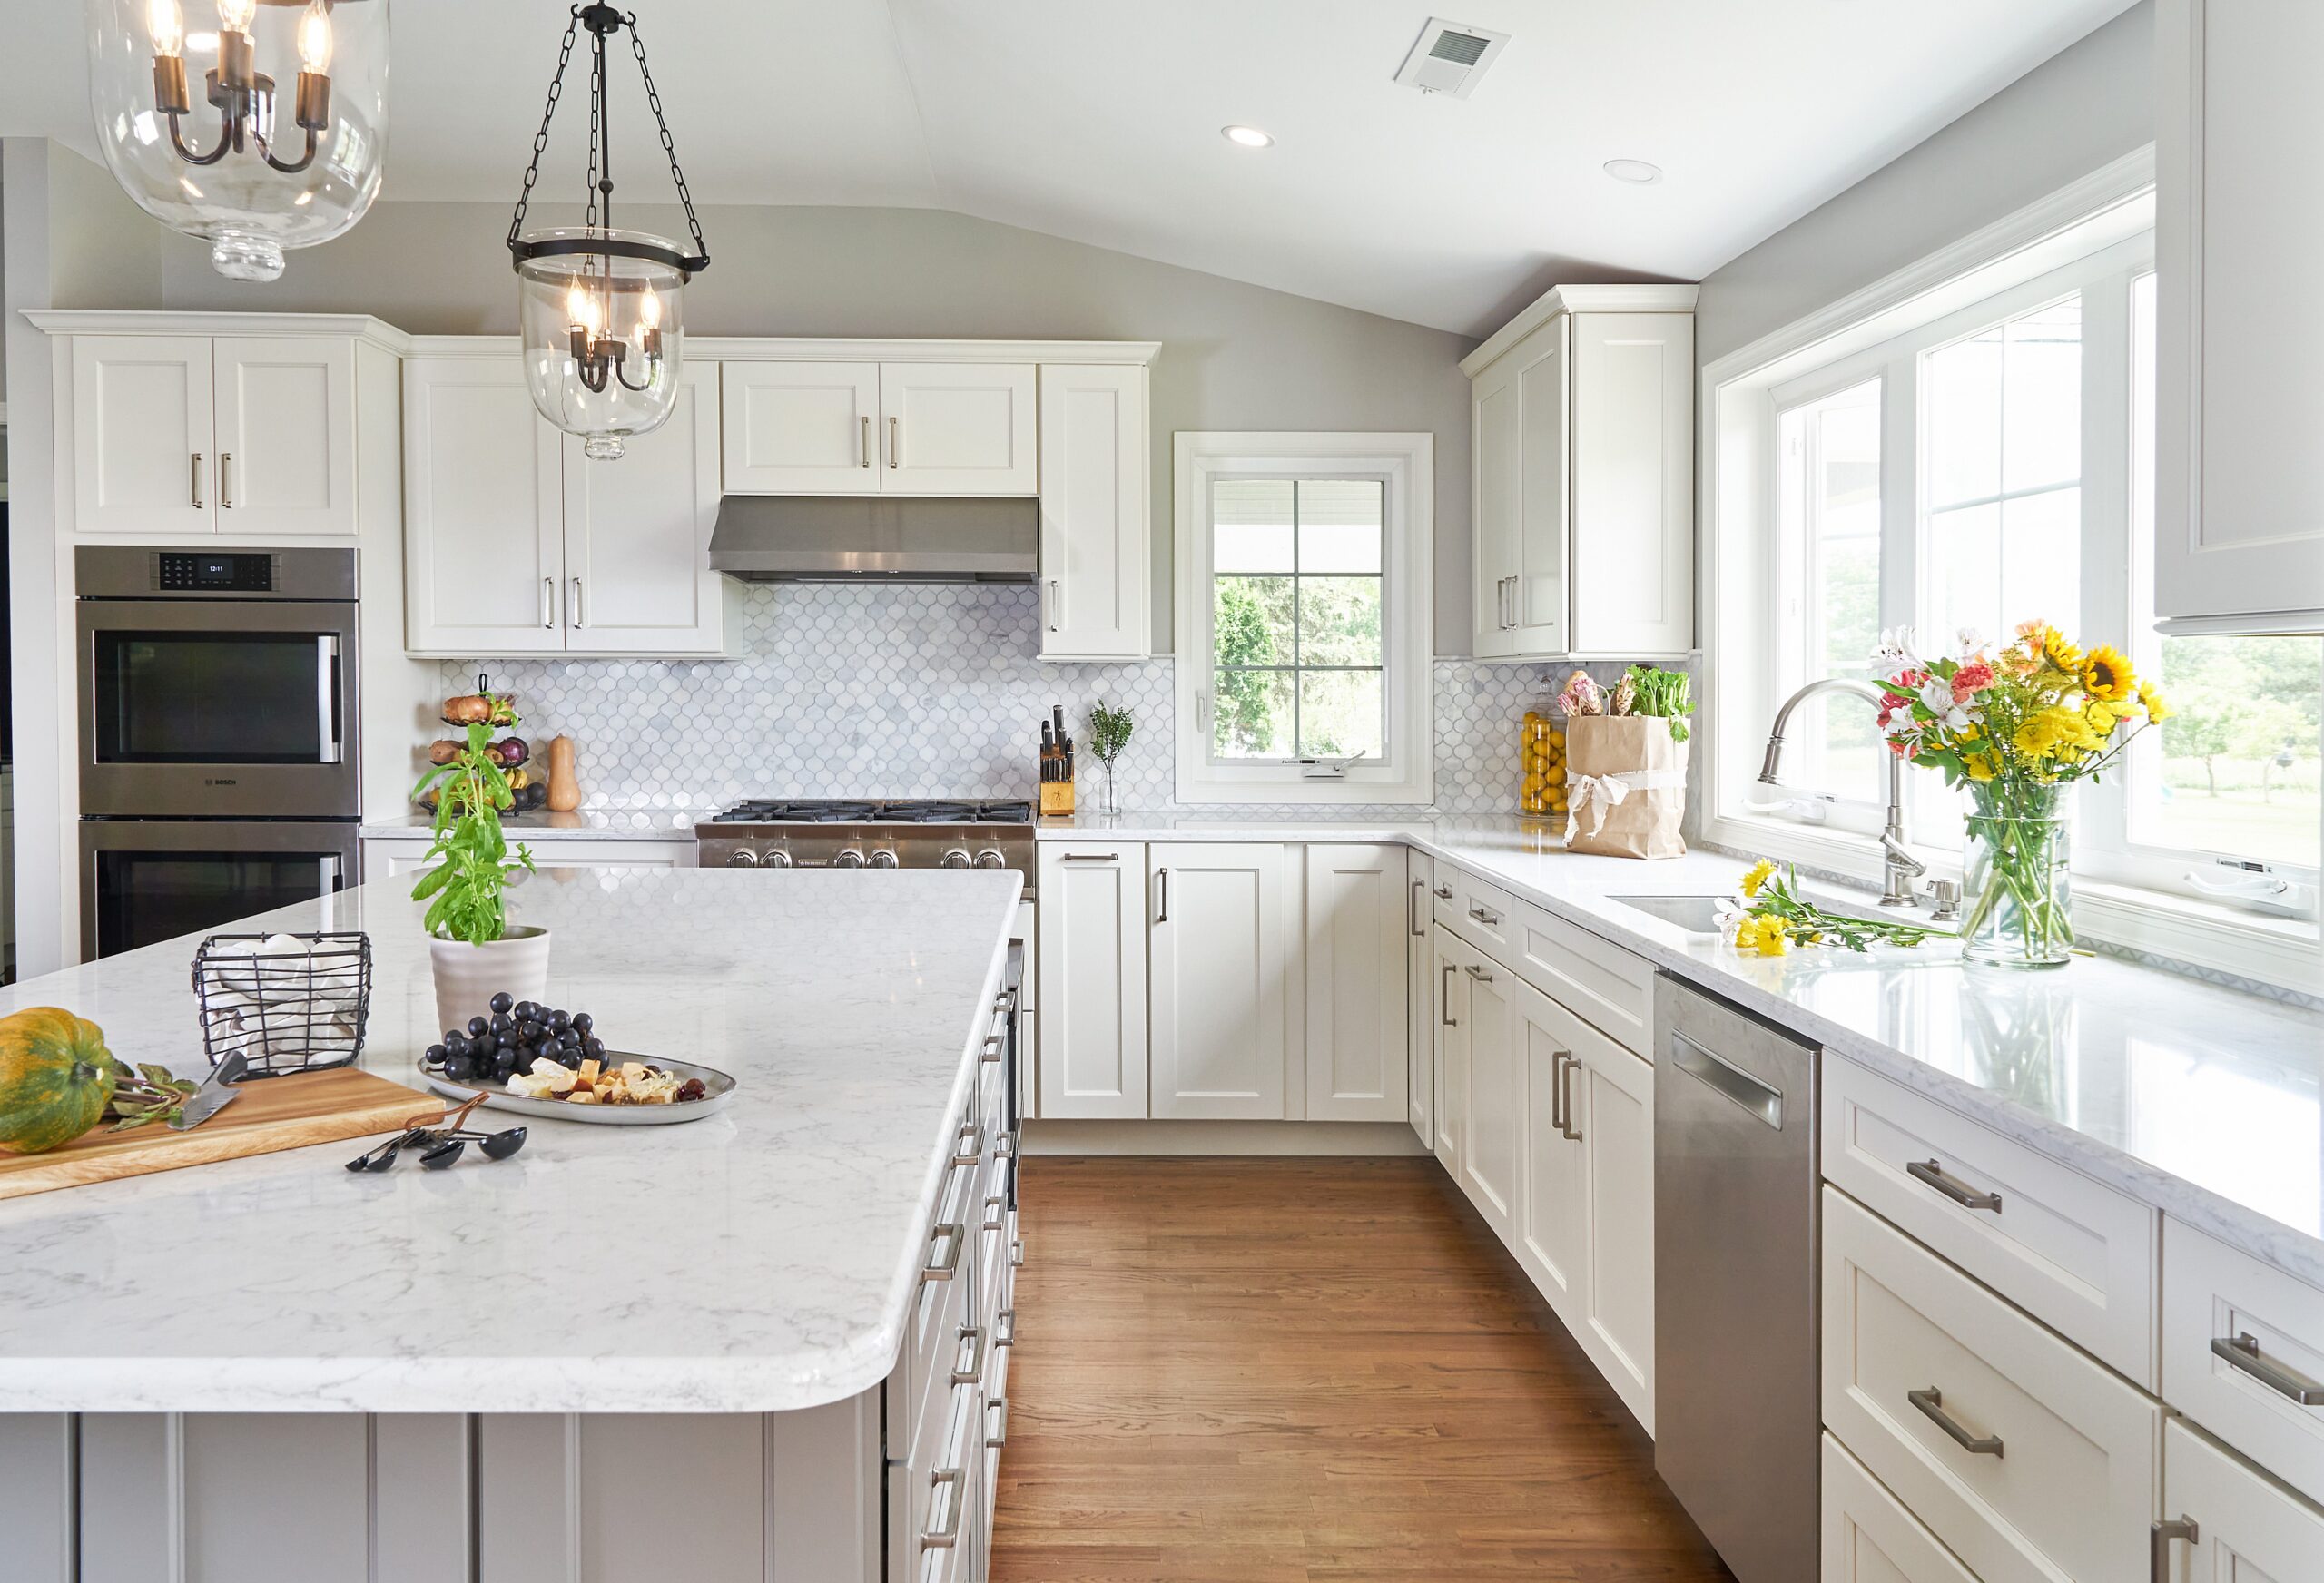
At Inspiration Kitchen & Bath, our team specializes in designing and remodeling kitchens that bring together beautiful design and practical functionality. We work with homeowners throughout Bucks and Montgomery County, Pennsylvania, to create spaces that feel intentional, refined, and tailored to the way they live.
Before exploring specific design selections, here are five important things to consider as you begin thinking about your kitchen remodel:
1. How You Use Your Kitchen
One of the first things to consider before remodeling your kitchen is how you use the space every day. Your kitchen should support your lifestyle, whether you enjoy cooking elaborate meals, preparing quick breakfasts, entertaining guests, or gathering with family.
Think about what currently works well and what you would like to improve. Do you need more room for meal preparation? Would additional seating make it easier to entertain? Is your kitchen a central gathering place, or would you prefer a layout that allows for more efficient cooking?
Identifying your priorities early can help guide the overall design and ensure your remodeled kitchen feels as good as it looks.

2. The Layout and Flow of the Space
Your kitchen’s layout plays a major role in its functionality. Even a beautiful kitchen can feel inconvenient if appliances, work surfaces, and walkways are not arranged thoughtfully.
Consider how you move between the refrigerator, sink, cooktop, and preparation areas. Think about whether multiple people need to use the kitchen at once and how the space connects to nearby dining and living areas.
Depending on your home’s existing layout, improvements might include reconfiguring cabinetry, adjusting the placement of appliances, creating a more open connection to adjacent rooms, or incorporating an island for additional workspace and seating.
A well-planned layout helps create a kitchen that feels comfortable, efficient, and inviting.
3. Your Storage and Organization Needs
Storage is another important consideration when planning a kitchen renovation. Cluttered countertops and crowded cabinets can make even a spacious kitchen feel less functional.
Take inventory of what you need to store, from cookware and small appliances to pantry items, serving pieces, and everyday dishes. Consider whether your current kitchen lacks sufficient cabinet space or whether better organization could make a meaningful difference.
Depending on your needs, options may include deep drawers, pull-out shelves, pantry storage, tray dividers, dedicated appliance storage, or customized cabinetry designed around the way you cook.
Thoughtful storage solutions can help keep your kitchen organized while contributing to a clean, streamlined appearance.

4. Your Appliances and Functional Requirements
Appliances influence both the function and layout of your kitchen, so it is helpful to consider your needs early in the remodeling process.
Think about how often you cook, how much refrigerator and freezer space you need, whether you would benefit from a larger range, and which features would make everyday tasks easier. You may also want to consider energy efficiency, ease of maintenance, and how your appliances will fit into the overall design.
Appliance dimensions and installation requirements can affect cabinetry, clearances, electrical needs, and plumbing. Considering these factors early can help your design come together more smoothly and reduce the need for last-minute adjustments.
5. The Scope of Your Project and Your Priorities
Before beginning a kitchen remodel, it is important to understand the overall scope of the project. Are you looking to make targeted improvements, or are you considering a more extensive renovation that changes the layout, cabinetry, lighting, and major systems?
Establishing your priorities can help guide decisions about where to invest and which improvements will have the greatest impact on your home. It is also helpful to consider your desired timeline, budget, and whether the project may require structural, electrical, or plumbing updates.
The scope of your project also influences the opportunities to personalize your kitchen. Custom cabinetry, a thoughtfully designed island, integrated appliances, specialty storage, and carefully considered architectural details can help transform an ordinary kitchen into a sophisticated, distinctive space.
At Inspiration Kitchen & Bath, our team specializes in bringing these elements together so that the kitchen feels cohesive rather than simply updated. The goal is to create a space where functionality, craftsmanship, and design work together to reflect the homeowner’s vision.
Looking Ahead: Bringing Your Kitchen Design Together
Once you have considered your kitchen’s functionality, layout, storage, appliances, and overall scope, the next stage is bringing the design to life through your selections.
Cabinetry styles, countertop materials, colors, finishes, hardware, and other details all contribute to the character of the finished space. These choices help establish the overall aesthetic and bring a cohesive design together.
In our next blog, we’ll take a closer look at selecting colors, materials, and finishes for your kitchen remodel, including how these elements work together to create a beautiful, harmonious space. Stay tuned for the next post from Inspiration Kitchen & Bath!
Frequently Asked Questions About Kitchen Remodeling
What should I consider first when planning a kitchen remodel?
Start by thinking about how you use your kitchen, what is not working in the current space, and what you would like to improve. Your daily routines, layout, storage needs, and appliance requirements can help establish a strong foundation for the project.
Should I choose my appliances before designing my kitchen?
It is helpful to consider your appliance needs early in the process. Appliance sizes, installation requirements, and placement can affect cabinetry, clearances, and the overall layout, so planning for them in advance can help avoid unnecessary changes later.
When should I contact a kitchen remodeling professional?
Consider contacting a professional when you begin exploring your goals, layout options, and project scope. Early conversations can help you understand the possibilities for your space and identify important considerations before making major decisions.
Begin Planning Your Kitchen Remodel
A successful kitchen remodel begins with understanding how you want your space to function and what you want it to bring to your home. With thoughtful planning and the right design approach, your kitchen can become a more functional, welcoming, and luxurious part of your everyday life.
At Inspiration Kitchen & Bath, our team specializes in creating customized kitchens that balance timeless design, thoughtful details, and everyday practicality! We work with homeowners throughout Bucks and Montgomery County, Pennsylvania, to bring their ideas to life and create spaces tailored to their homes and lifestyles.
